Learn more about the timber you clicked on
Call us on 01302 599010 or buy online
Scroll Down for Description.
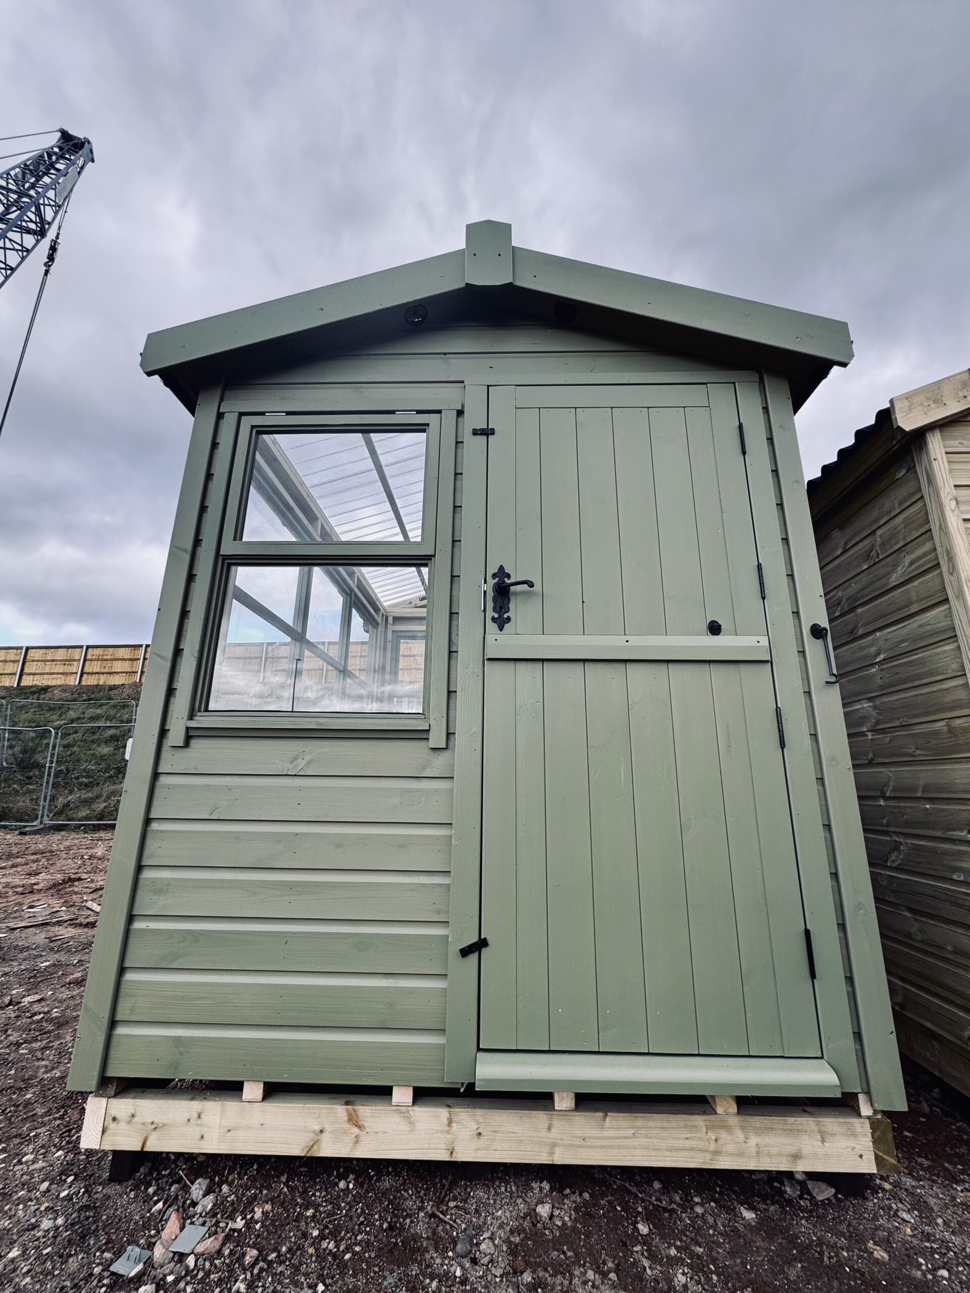
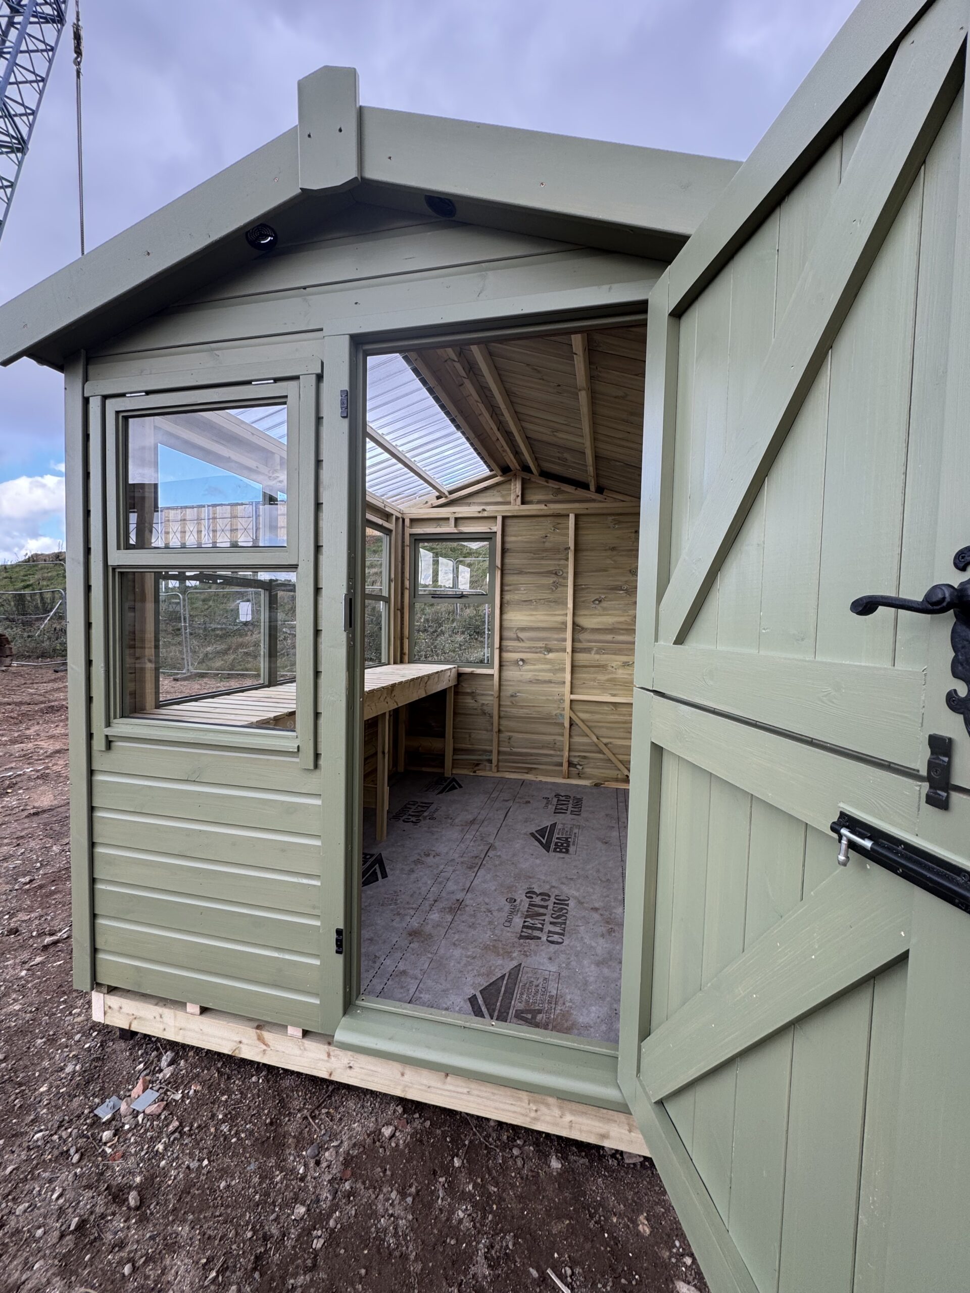
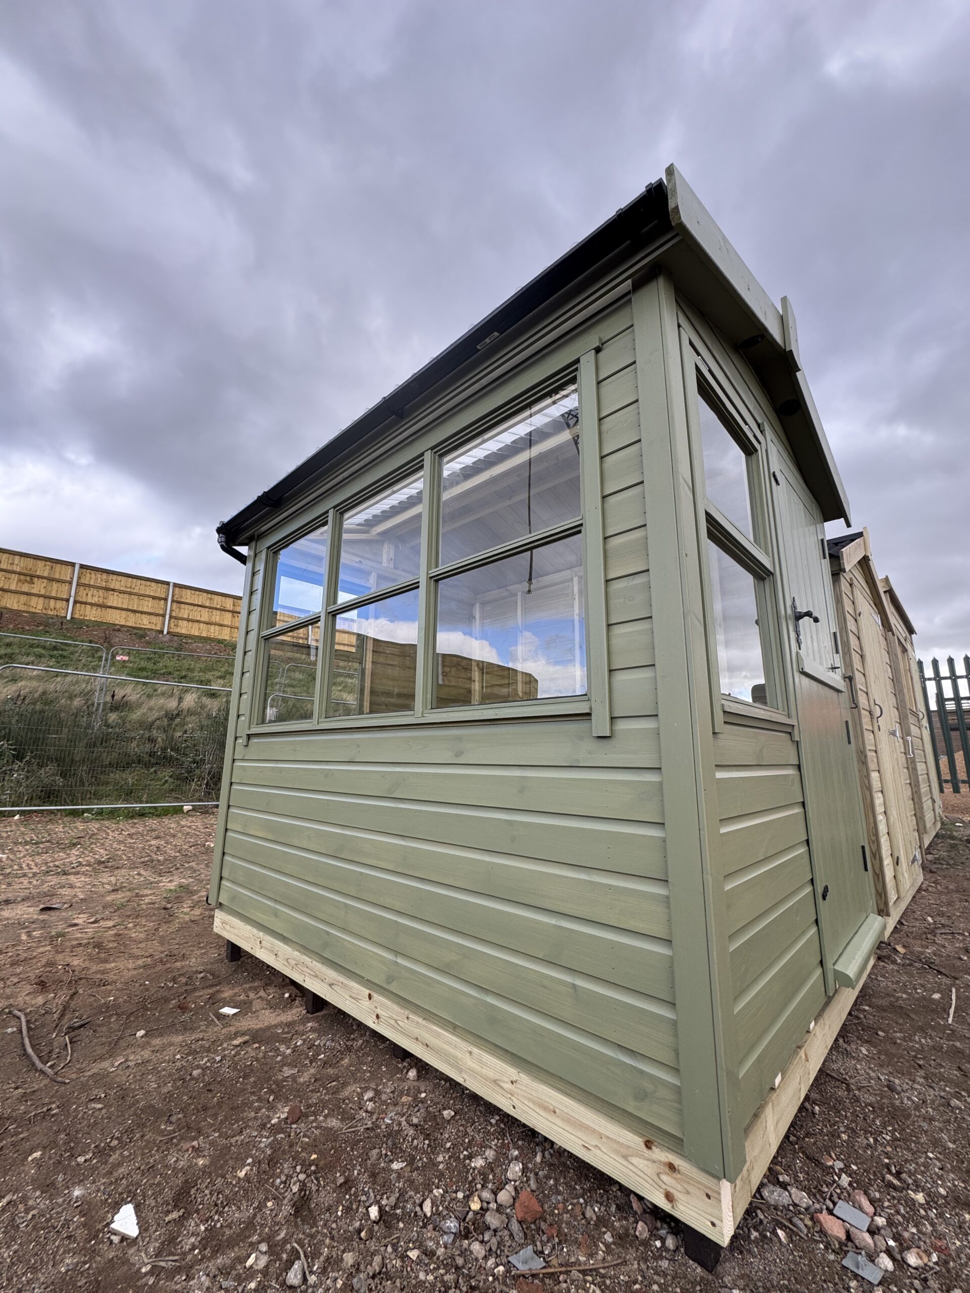
The Rutland Potting Shed is a practical choice for gardeners who want a bright space for growing and storage. It combines generous glazing with strong timber construction. As a result, you get a useful garden building for every season.
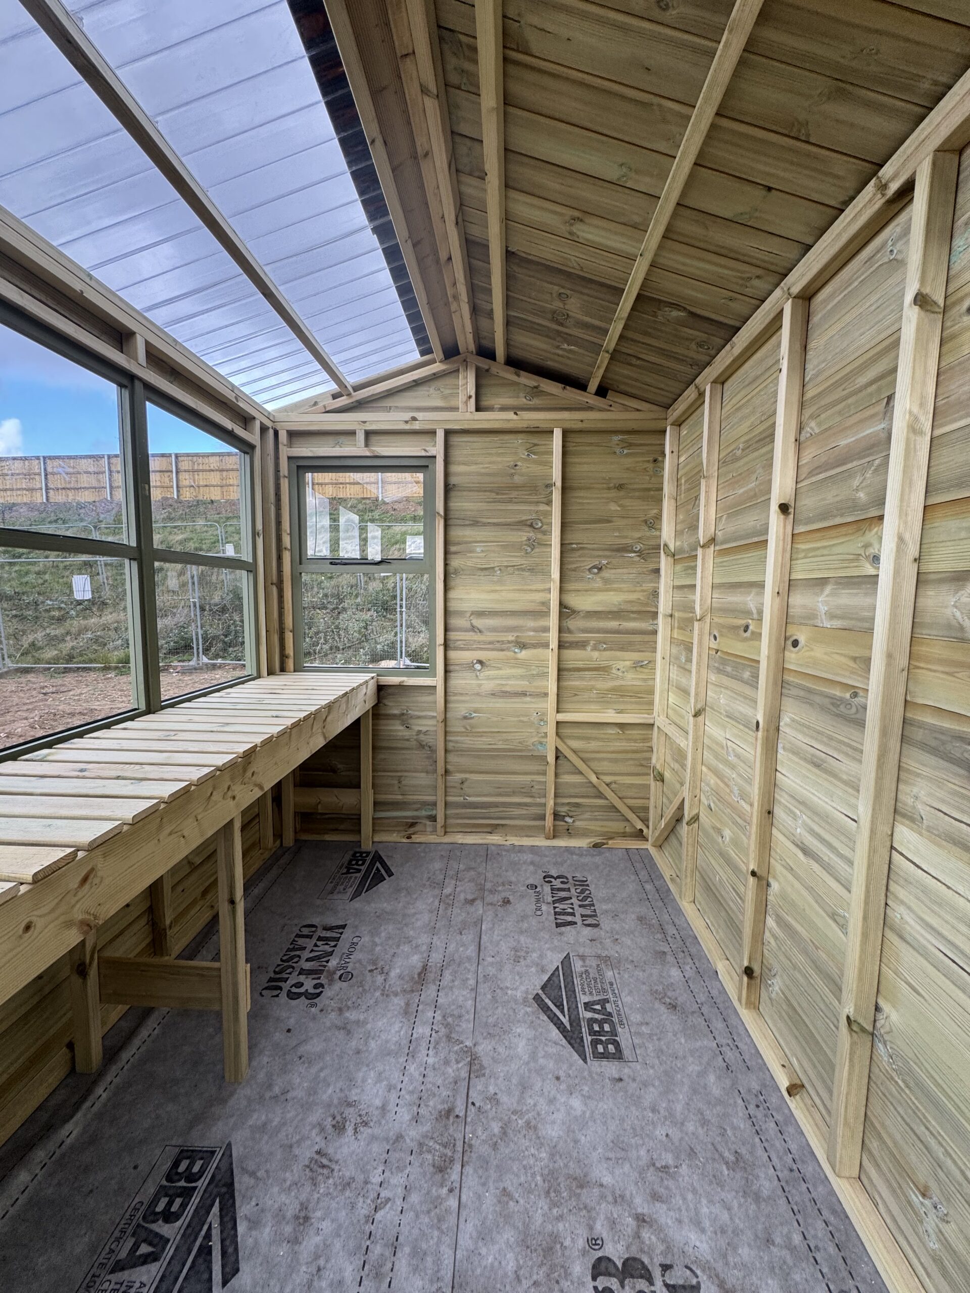
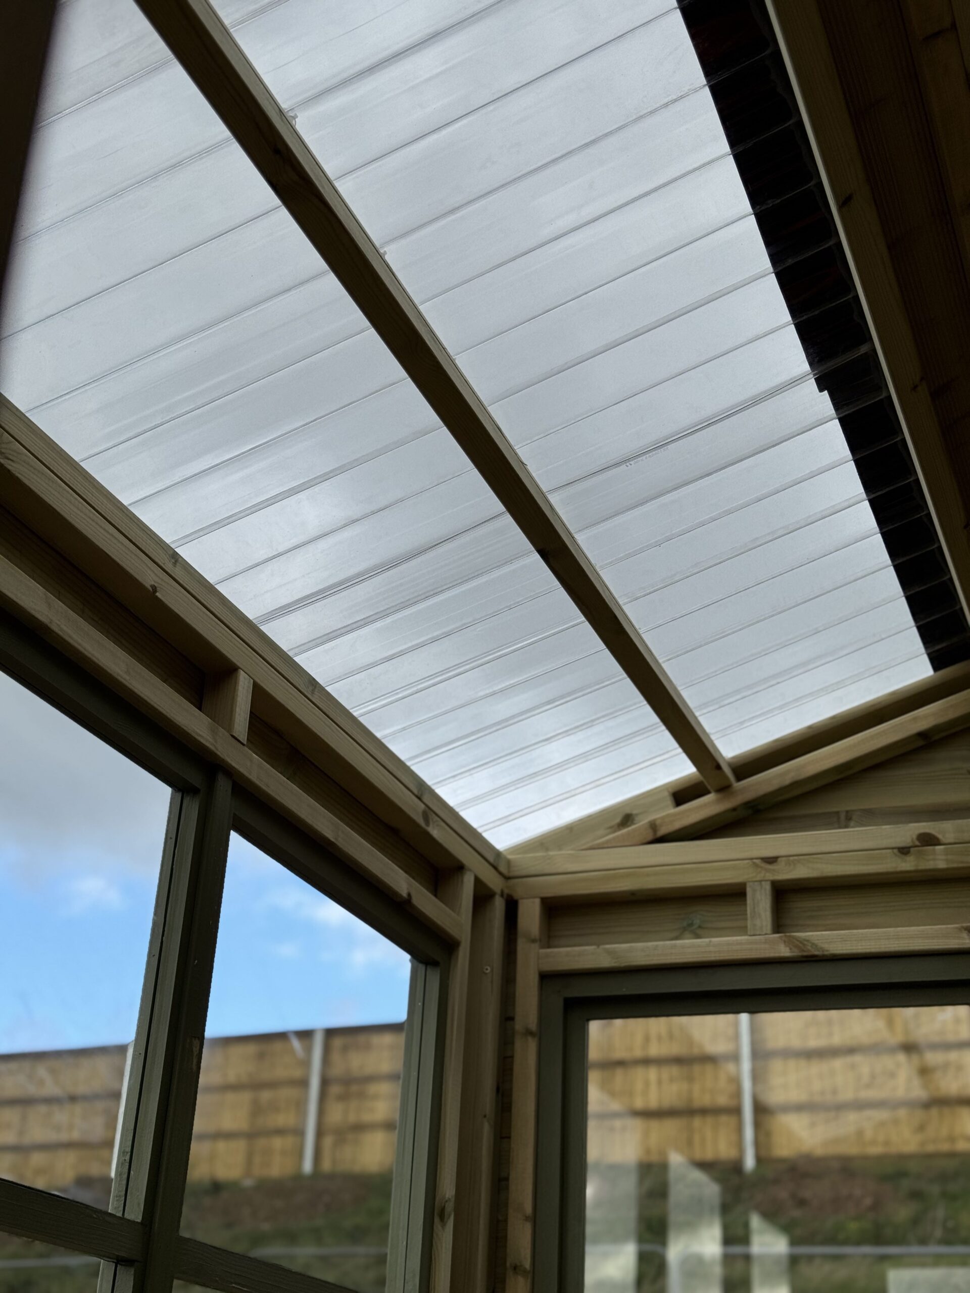
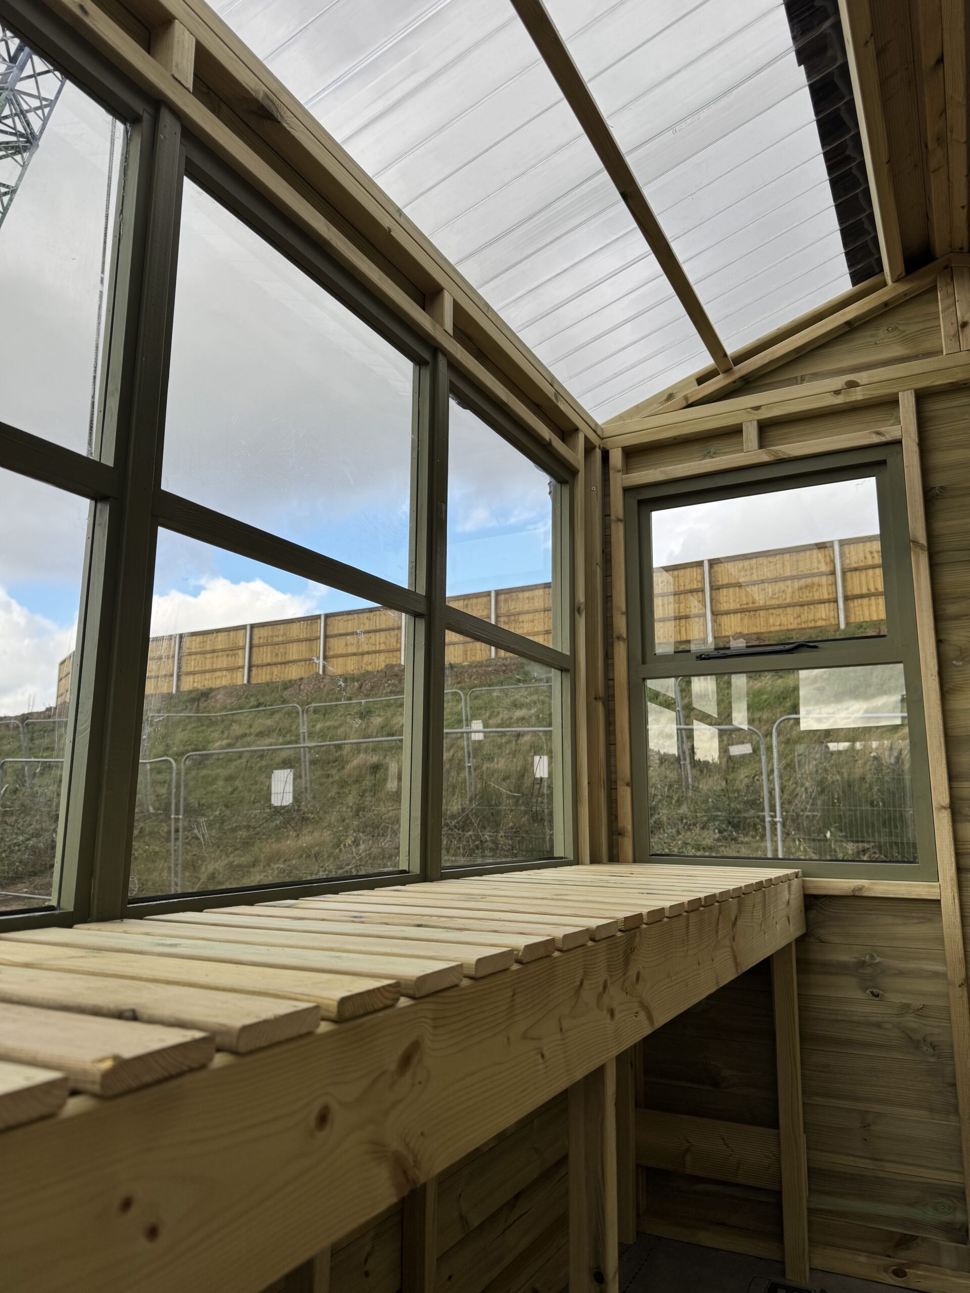
The large windows let plenty of natural light into the shed. Therefore, seedlings and young plants have a bright space in which to grow.

There is also room for a potting bench, shelving and garden tools. In addition, the practical layout keeps your gardening equipment organised and easy to reach.
The classic design works well in both traditional and modern gardens. However, the Rutland Potting Shed offers much more than attractive garden storage.
Unlike a standard shed, it provides generous natural light for growing plants. At the same time, it gives you a sheltered workspace for gardening throughout the year.
So, you can sow seeds, pot plants and keep your tools together in one dedicated space.
Whether you are an experienced gardener or just starting out, the Rutland makes gardening easier and more organised. Finally, our team can advise on sizes, base requirements and available specifications.
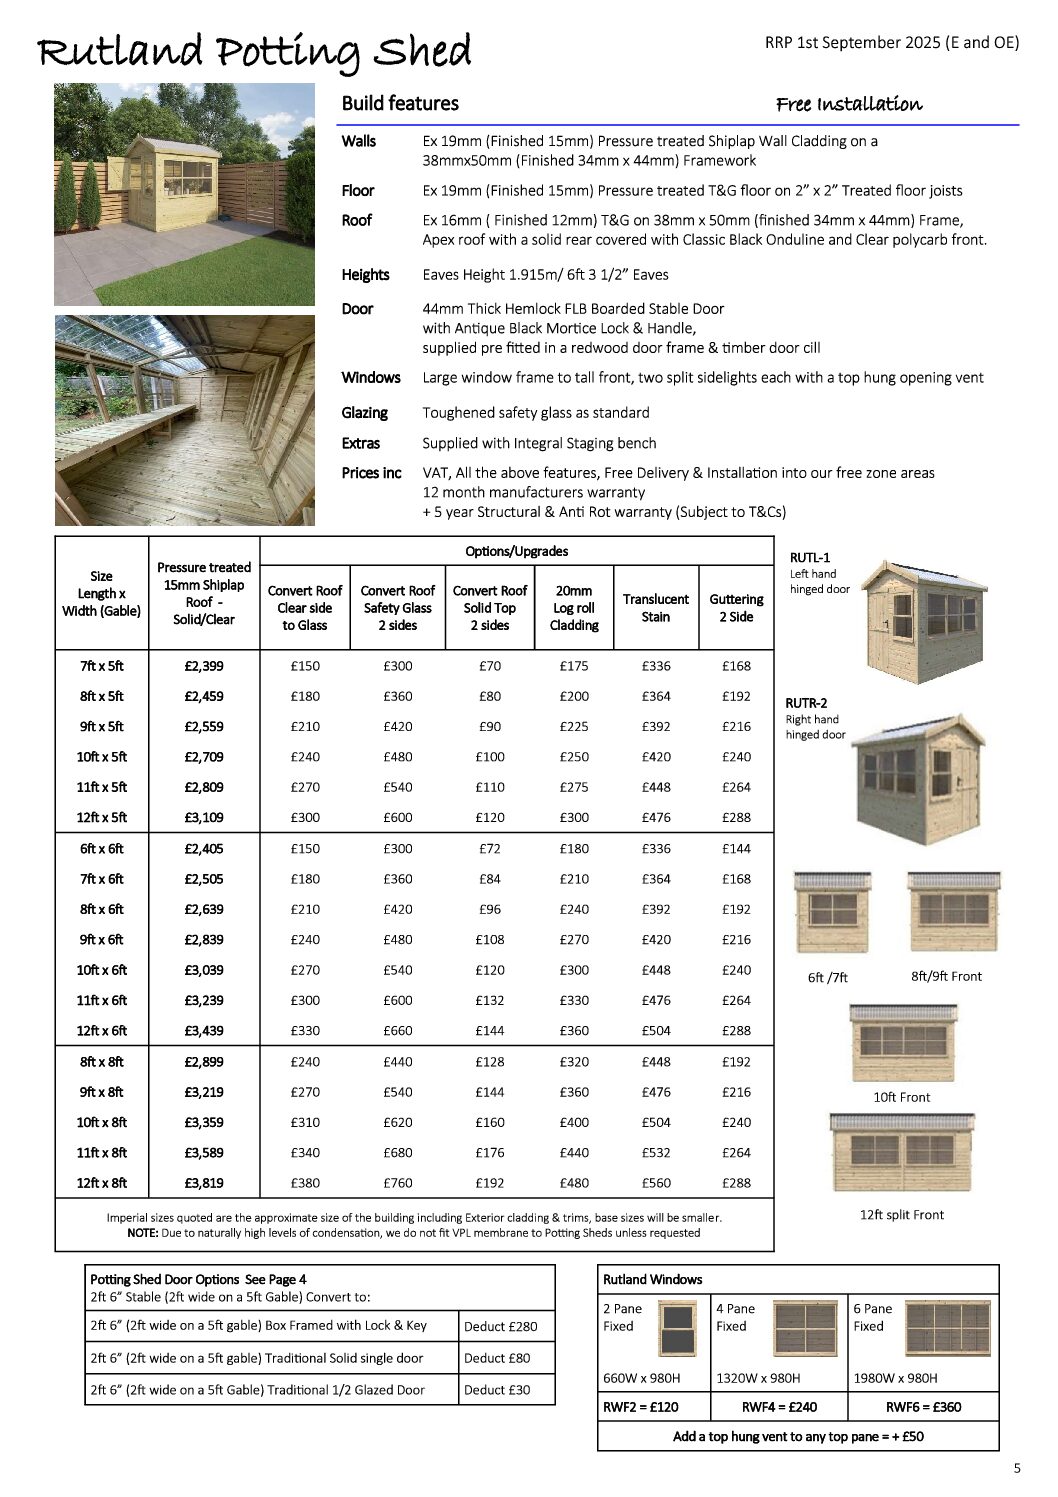
The price includes VAT, the standard features listed above, and delivery and installation within our free delivery zones. In addition, the building includes a 12-month manufacturer’s warranty and a five-year structural and anti-rot warranty, subject to terms.